

The historical development of the chapel
The origin of the church meeting at Hope Chapel can be traced to Town Meadows Chapel, another Baptist congregation which met in the town. Nine members of this church were removed from membership because they had attended the preaching of William Gadsby of Manchester, who was already an influential minister within the Strict and Particular Baptist movement. Together with 6 other converts who on the 24th May 1809 were baptized in a river by Mr. Gadsby in the presence of 2,000 witnesses, these 15 persons formed themselves into a church. One of these 6 converts was a young man called John Kershaw, who would later become their minister for nearly 53 years. On the same memorable day, they also called John Warburton to be their pastor, which call he accepted.
At first, the congregation had no place of their own to meet in, but they came together in a farmhouse, and then subsequently in an old school room in Drake Street, not far from where Hope Chapel now stands. But as John Kershaw relates in his autobiography, within a few months, the schoolroom became too small for the crowds that flocked to hear the preaching of the Gospel from the lips of God’s servant John Warburton. Therefore, the congregation decided to build themselves a chapel and a house for their minister. A plot of ground was purchased, which then lay on the eastern edge of the town, surrounded by open fields. At that time, roads had not yet been laid in this area. The foundations of the chapel were laid in 1810 (see the original plaque on the rear elevation, which reads: Hope Chapel 1810), and the building was opened in Whit-week 1811, when William Gadsby preached a wonderful sermon from the text: ‘I will glorify the house of My glory’ (Isaiah ch. 60 verse 7).
The original chapel was only two-thirds of the size of the present building, the front elevation originally standing in line with the front of the chapel house. No record has survived of the appearance of the original front of the chapel, but judging from the rear elevation, which dates from the original building of 1810, it appears that the style was not significantly different from the present elevation dated 1848. From Swire’s plan of Rochdalde dated 1824 (see below), we see the original chapel and parson’s house, with the burial ground on the southern side. All places of worship are highlighted in black on the map and Hope Chapel is numbered 5, located on the very eastern edge of the town.

Fig. 1 Detail of Swire’s plan of Rochdale, 1824 (Touchstones, Rochdale)
The western boundary of the site seems at this time to have run adjacent to the parson’s house, which would indicate that the site where the Sunday School was constructed, was acquired later. From this plan we also notice that by this time, a grid of streets has been laid out, including Hope Street, which was named after the chapel. The name Hope Chapel seems to have been chosen by the early members, as John Warburton in his autobiography Mercies of a Covenant God, records:
‘It was truly wonderful and amazing to see how the Lord opened a way for us, for we were a very poor people. But O how many times did we prove that portion of God’s Word, ‘The cattle upon a thousand hills are mine, and all the gold and silver is mine.’ For He opened the hearts of people far and near to contribute to the building of Hope Chapel, which we called it. For we say, it was begun in hope, carried on in hope, and a hope too which will never make ashamed. So we called it Hope Chapel. Through many toils and difficulties we got the Chapel built, but with a considerable debt upon it, which was very heavy on our shoulders’ (Mercies, p. 97).
At the time of building, the cost of materials was very high, and therefore the final cost of the chapel and house were several hundred pounds more than the estimated £1,100. Originally, the chapel was poorly fitted out. Kershaw wrote in his memoirs that until about 1820: ‘The bottom part of the chapel was without pews, except the table-pew, the rest being benches; the walls also in the bottom had only one coat of plaster, with the marks of the trowel upon it, looking rough and comfortless’. Later, generous gifts enabled the building to be properly finished, and pews fitted at this time. Unfortunately, we have no pictorial records of what the original chapel interior looked like. The parson’s house (now divided into flats), consists of two properties, 21 and 23 Wilson Street. No. 23 Wilson Street is the original house, also dating from 1810. The difference in brickwork is apparent on the Wilson Street side of the building, the elevation of the houses facing Hope Street was at some point rendered over, perhaps to disguise the joint in the brickwork between the two houses. No. 21 Wilson Street is a later extension (see below).
In April 1815, John Warburton left Rochdale to take up the pastorate of another church at Trowbridge, Wiltshire. But already in 1814, John Warburton had become convinced that God was calling John Kershaw, the young member of Hope, to the ministry of the Word. After John Warburton’s departure, John Kershaw was called to the pastoral office, which he accepted. He commenced his ministry in March 1817 at the youthful age of 24. This outstanding and most fruitful ministry, whose gracious influence stretched far beyond Rochdale, lasted for nearly 53 years until his death in January 1870.

Hope Chapel in its present form is inseparably linked with the person of John Kershaw. It was under his long ministry that the chapel was enlarged in 1848. In the early years of his ministry, the congregation passed through very difficult times. The membership was low (20 persons) and the chapel debt heavy (still £600 remained when John Warburton left in 1815). The Kershaw family also suffered great distress due to their poverty, struggling to feed a growing family at a time of high food prices. But the Lord wonderfully provided for them, and this time of deep trial was the means God used to humble Kershaw, preparing him for the abundant blessing which followed upon his ministry. Many persons joined the church, the majority by baptism after they had given an account to the church members of the Lord’s gracious dealings with their soul, as to how the Holy Spirit had brought them from spiritual death to life, to repentance and faith in Jesus Christ and Him crucified as their only hope of salvation.
By 1847, the size of the congregation had increased to such an extent that it was decided that enlargement of the chapel was necessary. As mentioned above, the front gable of the chapel was added. From the side elevation you can see the original gable of the building at the rear and the new gable at the front, joined by a gully. By August 1848 the work was complete, with the chapel interior having been completely refitted, including new box pews, pulpit and pipe organ. The old chapel seated 400 persons, and the extended building could accommodate up to 730 persons, beside the benches. With the benches, the total number of persons that could be accommodated was around 800. Unfortunately, the architect responsible for the work has not been recorded, but it is clear that that the fittings are of highest quality and contain some unique features. They are also remarkably intact. It appears that the windows to the rear elevation on Wilson Street also date from the extension of 1848, refitted to be in keeping with the rest. Perhaps out of respect subsequent generations have justly held for John Kershaw’s witness, no-one has changed Hope Chapel significantly since that time. The only visible change internally since this date has been the introduction of timber screens at the front and rear of the chapel, the latter forming a rear lobby and the present boiler room. This work seems to have been carried out soon after 1926, during the pastorate of Mr. F. H. Wright, as at the time of his induction, these screens were not in place, as the photo of the interior of the chapel in the pamphlet of Mr. Wright’s recognition services as pastor reveals (see Figure 6 below).
Subsequent developments
The first Sunday School was constructed in 1835, and appears on the map of Rochdale dated 1851 but surveyed in 1848 (Fig. 2). The chapel on this map appears in its original form, prior to the extension in the same year. From this map, we also can see how the original chapel was fitted out internally. The adjacent parson’s house is also clearly visible, as is the original small Sabbath School building. It’s also clear that the plot of land has been extended, sometime between 1824 and the construction of the Sabbath school in 1835. The grave yard is also marked. Such grave yards surrounding non-Conformist places of worship were common, due to the fact that the law at that time forbade non-Conformists burying their dead in Anglican burial grounds. By this time, the chapel is surrounded by back-to-back worker’s houses, even abutting the chapel building.

Fig. 2 Detail of OS map, surveyed in 1848 (Touchstones, Rochdale)
After only 20 years in 1855, a new Sabbath School was constructed, as the original building was clearly too small. This building which still stands (converted into sheltered accommodation in the 1990’s) appears on the engraving in Figure 3 (dated sometime between 1855-1887). It occupies the whole western edge of the plot. On this engraving we can also see the enlarged chapel as it appears today, and the parson’s house prior to it’s extension in 1887.
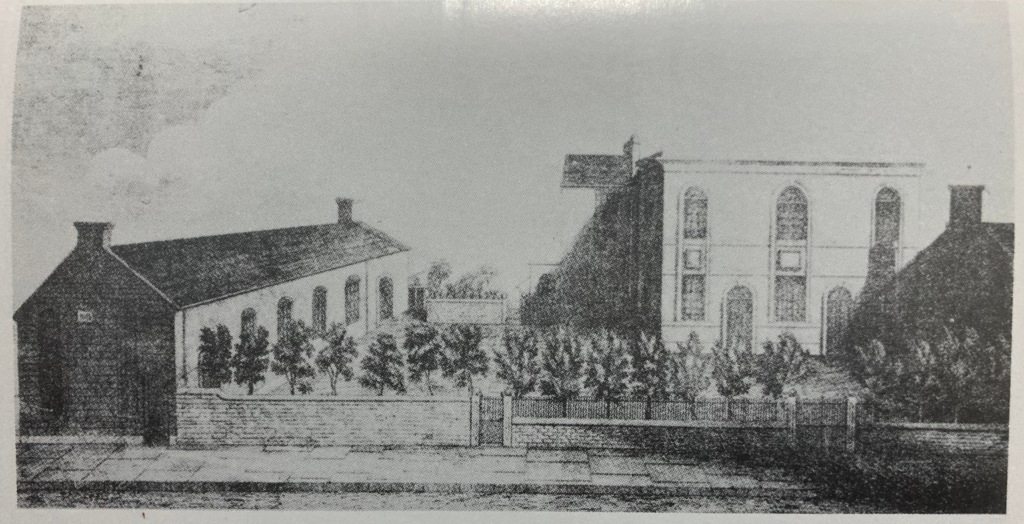
Fig. 3 Undated architect’s drawing of Hope Chapel (Kershaw, 1994)
The death of John Kershaw in 1870 left the congregation at Hope Chapel without a beloved pastor. Sadly, great conflicts arose in the years that followed. In 1874, Mr. Richard Lovesay was appointed as pastor. His ministry continued until 1880, when he resigned due to ill health. The congregation was then without a settled minister until 1884, when Mr. Jabez Eddison was called to the pastorate. He laboured faithfully and with blessing for 30 years until his death in 1914. Several improvements were carried out during Mr. Eddison’s pastorate. The booklet produced on the occasion of the 1910 Centenary states that: ‘In 1887, through the generosity of Mrs. Mary-Ann Tweedale, the chapel house was enlarged.’ A 3-story extension was added to the house, with a new entrance front facing west. The OS map of 1893 (Fig. 4) records the newly extended house. The photograph in Figure 5 of the chapel and parson’s house from about 1910 shows the extension to the parson’s house. This photograph also shows the original double entrance doors to the front of the chapel. These were later bricked up and replaced by the present central door. In addition in 1895, repair works were carried out to the chapel, including rebuilding of the pipe organ. In 1901, the Sabbath school building was extended to the north, as shown on the map of 1910 (Fig. 7). In 1909, electric light was installed.

Fig. 4 Detail of OS map of 1893 (Touchstones, Rochdale)
Hope Chapel during the 20th Century
After the death of Jabez Eddison in 1914, Hope Chapel was served by the following ministers: J. D. Hunt (1916-23), F. H. Wright (1926-36), F. L. Rowell (1938-55) and J. W. Marsden (1959-1970). During Mr. Wright’s pastorate, the chapel was renovated throughout, and the Sabbath School building was further extended to the east as the map of 1930 shows (Fig. 8). This extension was later demolished. The last Particular Baptist minister of Hope, Mr. Howarth, died in 2002. After this, the congregation continued to meet until 2019, when only 3 members remaining, the sad decision was taken to close. The chapel and parson’s house were subsequently sold. The chapel was purchased back by the Rochdale Hope Chapel Heritage Centre Charitable Trust in 2022 in order to preserve this outstanding historic building and to make it’s remarkable history and witness known to a wider public. At the same time, the desire was born to recommence worship services in the building to the glory of God, continuing the Christian witness of Hope Chapel in the town of Rochdale, which, until the closure of the chapel in 2019 had been continuous since 1810.

Fig. 5 Hope Chapel and parson’s house circa 1910 (Touchstones, Rochdale)

Fig. 6 Interior of the chapel in 1910 (Centenary booklet)

Fig. 7 Detail of OS map of 1910 (Touchstones, Rochdale)

Fig. 8 Detail of OS map 1930 (Touchstones, Rochdale)